Spacious living room with feature fireplace and bay window.
Open plan kitchen and dining room overlooking the rear garden.
Separate utility room and ground floor WC.
Modern family shower room to the first floor.
Well proportioned bedrooms with built in storage.
Generous driveway providing ample off road parking.
Landscaped rear garden with patio and seating areas.
Detached garage and additional covered side area.
Situated within a well regarded residential area.
This well presented three bedroom semi detached home offers spacious and versatile accommodation across two floors, making it ideal for growing families or those seeking additional living space. The property combines a generous internal layout with attractive outdoor areas, including ample driveway parking and a thoughtfully arranged rear garden.
Internally, the home benefits from a balanced configuration, with a bright living room to the front and an open plan kitchen and dining space to the rear, creating an excellent flow for everyday family life and entertaining. Practical additions such as a utility room and ground floor WC further enhance the functionality of the property.
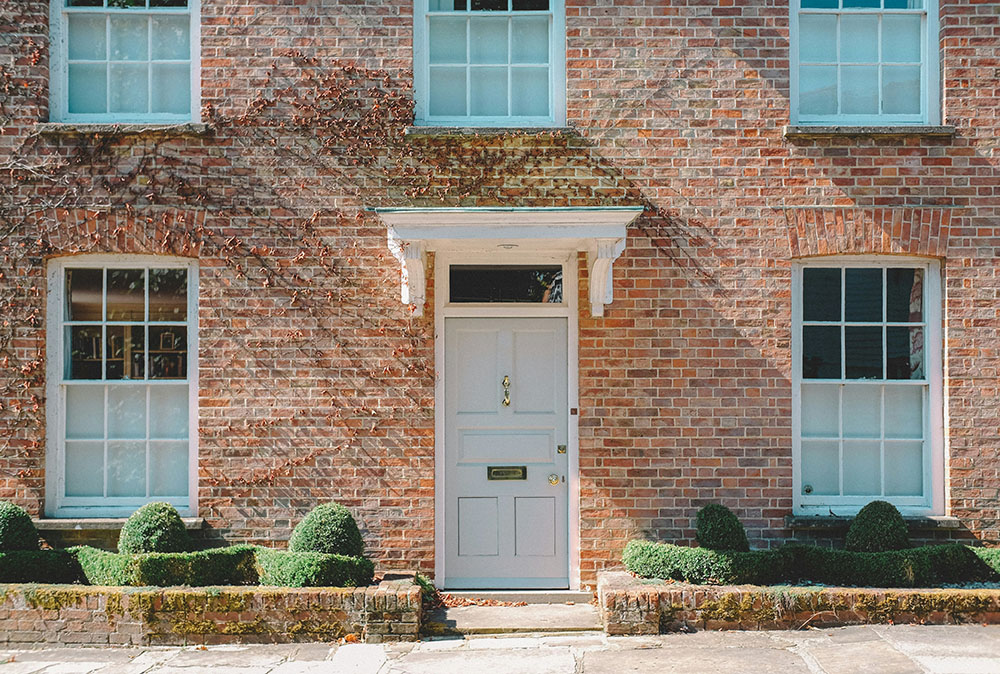
THEFORE The property is approached via a substantial block paved driveway, providing generous off road parking for multiple vehicles. The frontage is neat and low maintenance, with a smart exterior that complements neighbouring homes within the development.
The entrance porch leads into a welcoming hallway, setting the tone for the well maintained accommodation throughout. The bay fronted living room enjoys an attractive outlook over the driveway and allows natural light to flood the space, creating a bright and inviting first impression.
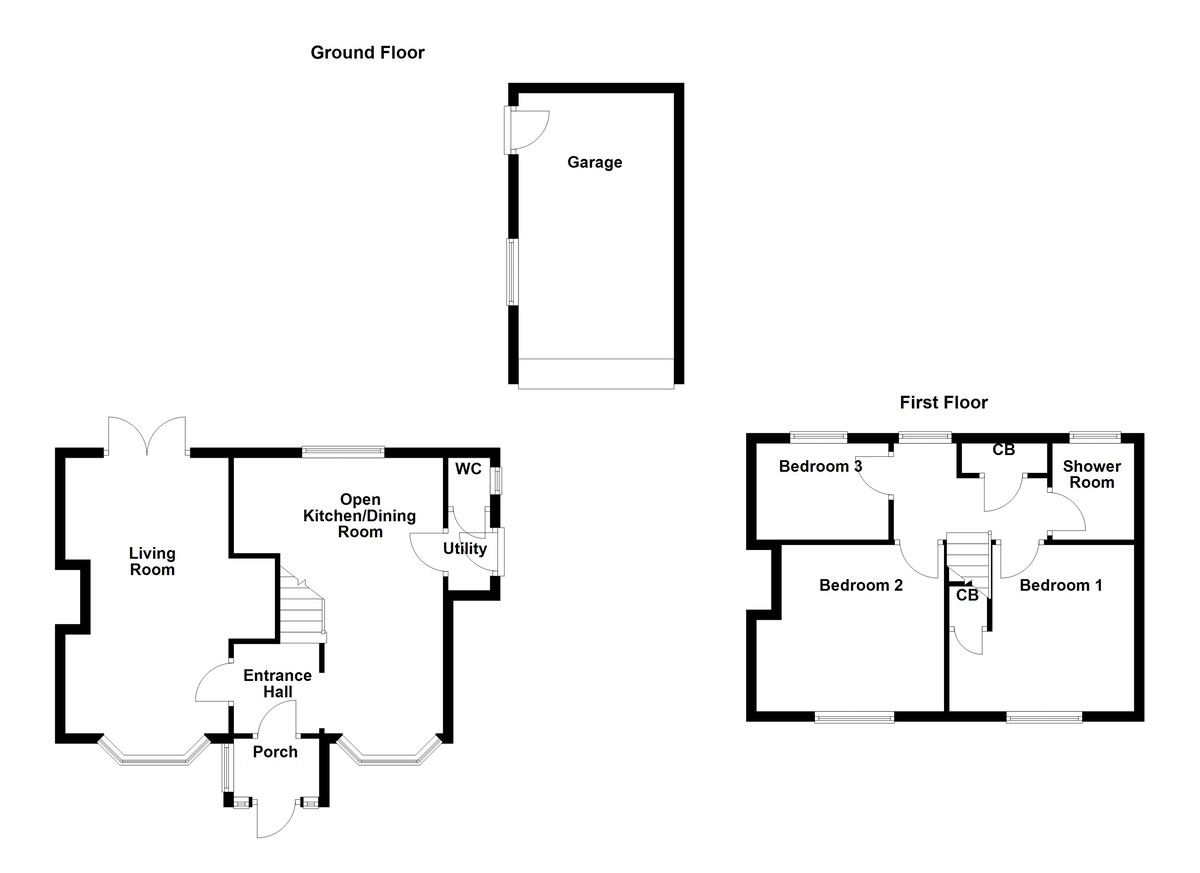
GROUNDFLOOR The living room is a spacious and comfortable reception area, centred around a feature fireplace which creates a natural focal point. The bay window enhances both the sense of space and light, while the proportions allow for a variety of seating arrangements, ideal for relaxing or hosting guests.
To the right of the entrance hall, the open plan kitchen and dining room forms the heart of the home. The kitchen is fitted with a comprehensive range of modern wall and base units, integrated appliances and generous work surfaces. There is ample space for a family dining table, with views and access to the garden beyond. A separate utility room provides additional storage and laundry space, keeping the main kitchen area uncluttered, while a convenient ground floor WC completes the layout.
LIVINGROOM18' x 10' 8" (5.49m x 3.25m)
OPENPLANKITCHEN/DININGROOM20' 6" x 12' 5" (6.25m x 3.78m)
UTILITYROOM5' 3" x 3' (1.6m x 0.91m)
WC3' 2" x 2' 9" (0.97m x 0.84m)
FIRSTFLOOR The first floor landing provides access to three well proportioned bedrooms and the family shower room. along with useful built in cupboard space. The principal bedroom is a generous double room, tastefully decorated and benefiting from excellent natural light.
Bedroom two is another comfortable double, while bedroom three offers flexibility as a child's room, guest bedroom or home office. The family shower room is fitted with a modern suite comprising a shower, wash basin and WC, finished in contemporary tiling and designed to serve the household with both style and practicality.
BEDROOMONE12' 8" x 12' 1" (3.86m x 3.68m)
BEDROOMTWO12' x 10' (3.66m x 3.05m)
BEDROOMTHREE8' 7" x 7' 9" (2.62m x 2.36m)
BATHROOM6' 3" x 5' 6" (1.91m x 1.68m)
CUPBOARD6' 1" x 2' 4" (1.85m x 0.71m)
THEREAR The rear garden has been attractively landscaped to create a series of usable outdoor spaces. A paved patio area directly outside the property provides the perfect setting for outdoor dining and entertaining, while additional seating areas and planting beds add character and colour throughout the year.
A detached garage offers valuable storage or workshop potential, and there is a covered side area which further enhances practicality. The garden is enclosed for privacy and security, making it well suited to families and those who enjoy spending time outdoors.
GARAGE18' 5" x 10' 3" (5.61m x 3.12m)
ANTIMONEYLAUNDERING In accordance with the most recent Anti Money Laundering Legislation, buyers will be required to provide proof of identity and address to the Taylor Cole Estate Agents once an offer has been submitted and accepted (subject to contract) prior to Solicitors being instructed.
TENURE We have been advised that this property is freehold however, prospective buyers are advised to verify the position with their solicitor / legal representative.
VIEWING By prior appointment with Taylor Cole Estate Agents on the contact number provided.
Occupying an attractive position on Brooklime Way in Tamworth, this impressive four-bedroom detached family home offers a superb combination of space, style and versatility, with thoughtfully arranged accommodation ideal...
This beautifully presented three-bedroom semi-detached home offers spacious and stylish accommodation across two floors, ideal for families or couples seeking a move-in ready property. Situated in a popular residential l...
Occupying an attractive position within a well-established residential setting, this three bedroom detached home offers generous and versatile accommodation that is perfectly suited to family life. Well maintained throug...