Spacious two storey family home with four bedrooms
Open-plan kitchen and dining area with ample storage
Separate utility room and ground floor shower room
Dedicated home office on the ground floor
Main bedroom with fitted wardrobes and en suite
Well proportioned bedrooms with fitted storage.
Large, mature rear garden with excellent privacy.
Driveway parking and convenient residential location
Fantastic potential to modernise and extend, subject to the necessary permissions.
Driveway parking and convenient residential location
A rare opportunity to acquire a home that needs modernisation in the sough after village of Witherley. Viewing recommended to appreciate this spacious property located in a non estate settings.
A substantial and versatile two-storey family home offering generous living accommodation, multiple reception spaces and four bedrooms. The property features flexible ground floor rooms including an office, open-plan living and dining areas, a conservatory and utility space, making it ideal for families or buyers seeking adaptable living with excellent storage throughout
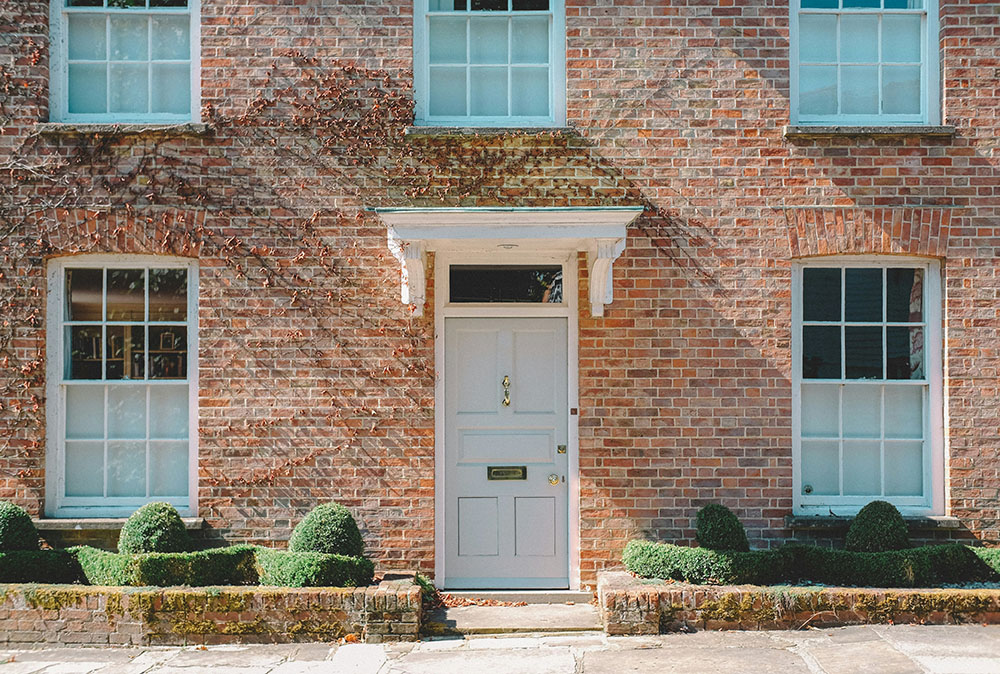
THEFORE The property is set back within a residential setting and approached via a driveway providing excellent off road parking and a double garage which is accessible via electric doors. The frontage offers a pleasant outlook and a welcoming first impression, with access to the main entrance porch.
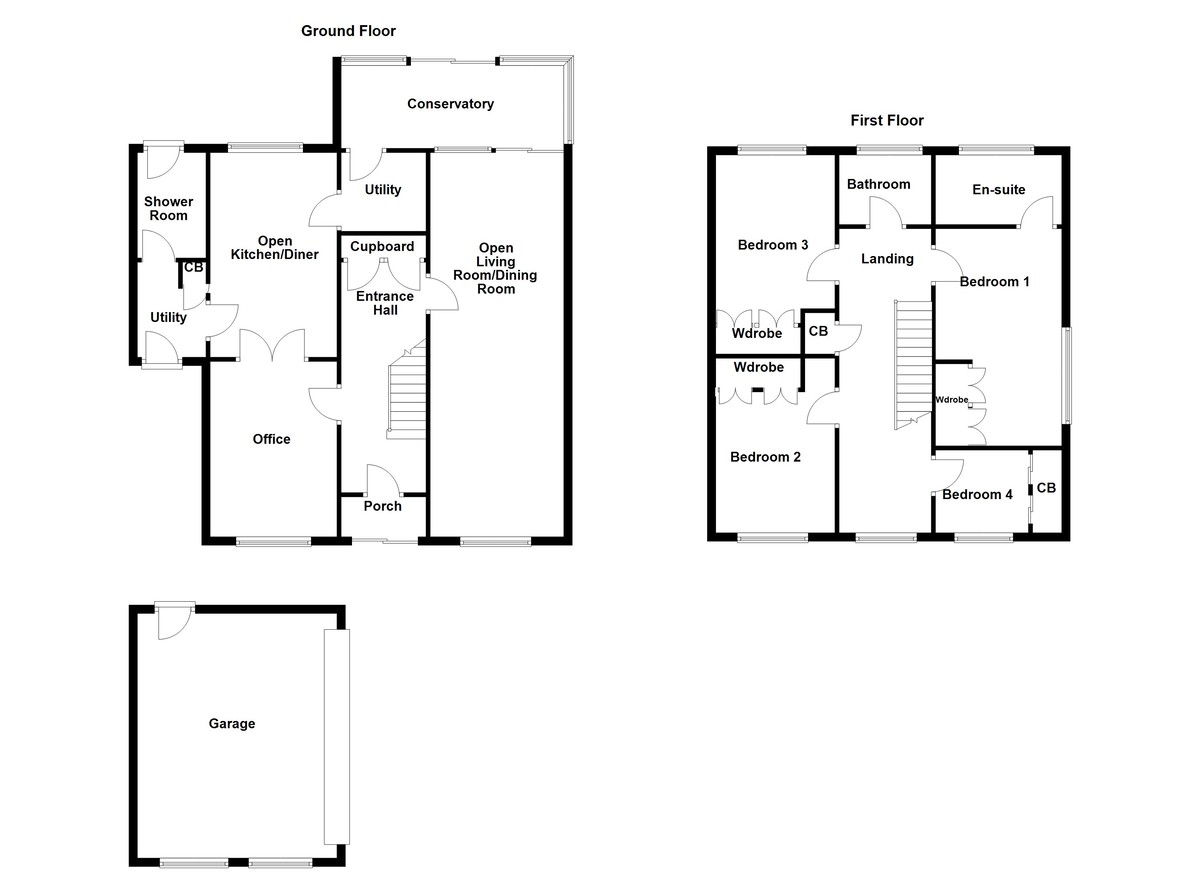
GROUNDFLOOR The ground floor is well laid out and offers excellent flow. You enter into a porch which opens into a central entrance hall with stairs rising to the first floor and access to a useful storage cupboard. To the front is a separate office, ideal for home working or a study. The living room is generously sized and connects seamlessly into the dining area, creating a bright and sociable living space. To the rear, an open-plan kitchen and dining area provides ample storage and worktop space, with access to a utility room and a ground floor shower room. The conservatory sits off the rear, offering additional reception space with views over the garden and direct access outside.
OPENPLANLIVINGROOM/DININGROOM30' 3" x 10' 4" (9.22m x 3.15m)
KITCHEN/DINER15' 6" x 10' (4.72m x 3.05m)
UTILITYROOM6' 7" x 6' (2.01m x 1.83m)
SHOWERROOM8' 3" x 5' 1" (2.51m x 1.55m)
OFFICE13' 9" x 10' (4.19m x 3.05m)
FIRSTFLOOR The first floor offers four well-proportioned bedrooms, making it ideal for family living. The main bedroom benefits from fitted wardrobes and a private en suite. Bedrooms two and three are generous doubles with built-in storage, while bedroom four offers flexibility as a single bedroom, nursery or study. A family bathroom serves the remaining bedrooms, and the landing provides further storage cupboards.
BEDROOMONE10' 3" x 10' 2" (3.12m x 3.1m)
BEDROOMONEEN-SUITE8' 6" x 5' 6" (2.59m x 1.68m)
BEDROOMTWO10' 7" x 10' 5" (3.23m x 3.18m)
BEDROOMTHREE10' 4" x 9' 8" (3.15m x 2.95m)
BEDROOMFOUR8' 7" x 7' (2.62m x 2.13m)
BATHROOM6' 6" x 5' 5" (1.98m x 1.65m)
THEREAR Outside, the property enjoys a generous rear garden which is mainly laid to lawn and offers excellent space for outdoor entertaining, children or pets. The garden benefits from a good degree of privacy and is complemented by the conservatory which provides a sheltered transition between indoor and outdoor living. Driveway parking is available to the front.
CONSERVATORY18' 1" x 6' 3" (5.51m x 1.91m)
GARAGE19' x 17' 8" (5.79m x 5.38m)
ANTIMONEYLAUNDERING In accordance with the most recent Anti Money Laundering Legislation, buyers will be required to provide proof of identity and address to the Taylor Cole Estate Agents once an offer has been submitted and accepted (subject to contract) prior to Solicitors being instructed.
TENURE We have been advised that this property is freehold however, prospective buyers are advised to verify the position with their solicitor / legal representative.
VIEWING By prior appointment with Taylor Cole Estate Agents on the contact number provided.