Beautifully landscaped rear garden with patio and lawn
Nestled within the highly regarded Blackwood Road Estate in Dosthill, Tamworth, this attractive three bedroom detached family home occupies a sought after residential position and offers spacious, well balanced accommodation throughout. Ideal for growing families, the property benefits from multiple reception areas, a conservatory, garage, driveway parking and a private rear garden. Conveniently located for local amenities, highly regarded schools, transport links and nearby countryside walks, this is a home that combines practicality with comfortable family living.
Dosthill remains one of Tamworth's most desirable residential areas, offering excellent access to local schools, shops, leisure facilities and commuter routes. The property is conveniently positioned for Tamworth town centre, Ventura Retail Park, Tamworth Railway Station and the A5 and M42 motorway networks. Nearby attractions include the popular Dosthill Park and Kingsbury Water Park, providing a wealth of outdoor recreational opportunities for families and nature lovers alike.
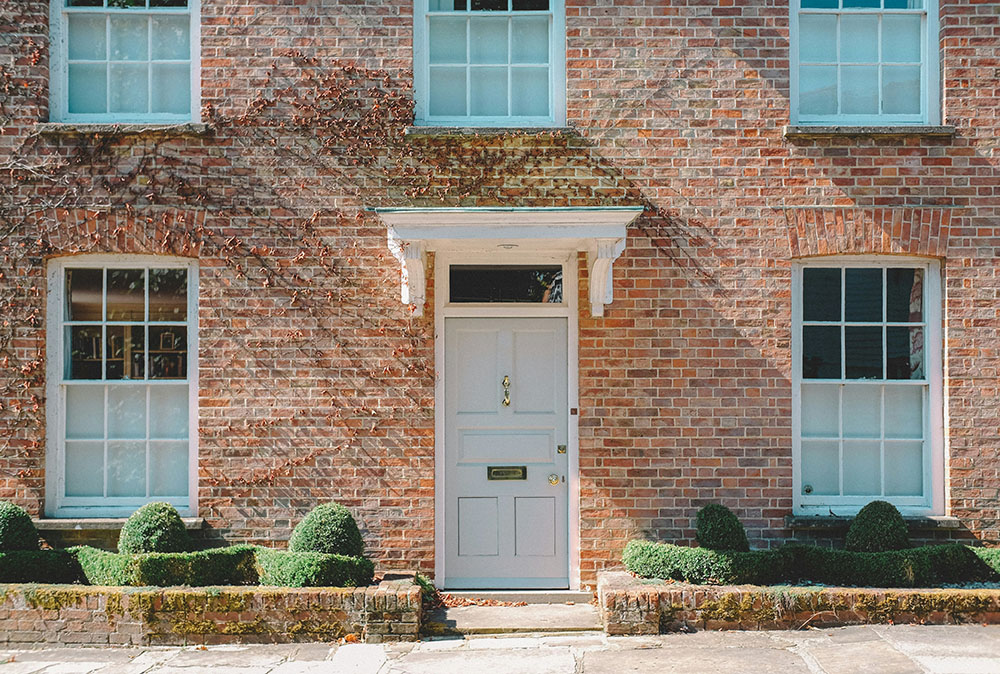
THEFORE The property enjoys an attractive frontage with a large block paved driveway providing generous off road parking and access to the garage. Well maintained borders and neatly presented surroundings enhance the property's kerb appeal, while the detached-style positioning within the development provides an appealing sense of space.
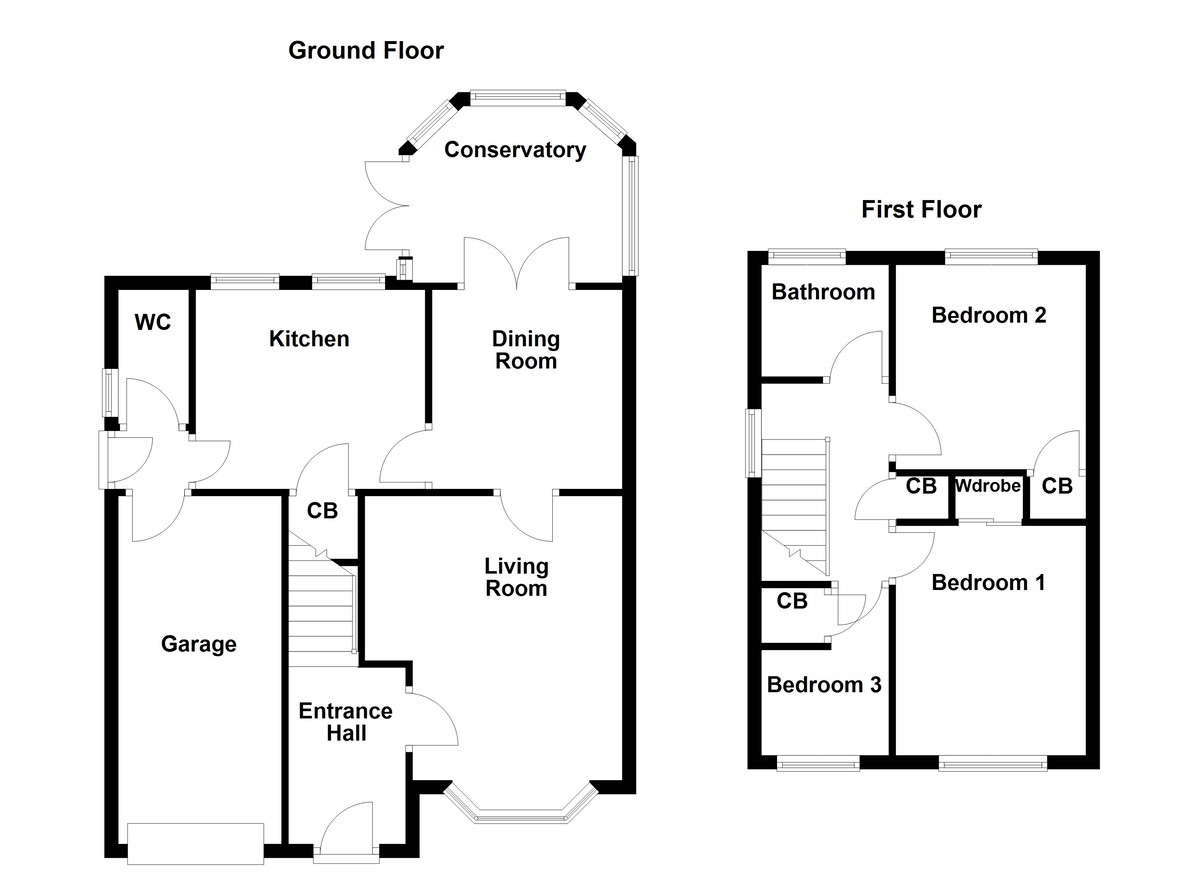
The welcoming entrance door opens into a bright entrance hall, creating an inviting first impression. From here, access is provided to the principal ground floor accommodation, while the staircase rises to the first floor, forming a practical central hub within the home.
GROUNDFLOOR The spacious living room is a standout feature of the property, offering an elegant and comfortable environment for everyday family life. A large bay window allows natural light to flood the room, while the attractive feature fireplace creates a focal point and adds warmth and character. The generous proportions provide ample space for a range of furniture layouts, making it ideal for both relaxing evenings and entertaining guests.
Through the living room, the separate dining room provides an excellent setting for family meals and formal occasions. The modern kitchen is fitted with a comprehensive range of wall and base units, complemented by generous work surfaces and integrated cooking facilities. Beyond the dining room, the conservatory offers a wonderful additional reception area with views across the garden and direct access outside, creating a seamless connection between indoor and outdoor living. A convenient ground floor WC and useful storage cupboards further enhance the practicality of the accommodation.
LIVINGROOM12' 9" x 13' 7" (3.89m x 4.14m)
DININGROOM9' 1" x 9' 6" (2.77m x 2.9m)
KITCHEN11' x 9' 6" (3.35m x 2.9m)
WC3' 4" x 6' 5" (1.02m x 1.96m)
FIRSTFLOOR The first floor accommodation is arranged around a bright central landing and comprises three well proportioned bedrooms together with the family bathroom. The principal bedroom is particularly spacious and benefits from fitted wardrobe storage, creating an excellent main bedroom retreat with plenty of room for additional furnishings.
The remaining bedrooms are both generously sized and offer flexibility for growing families, guest accommodation or home office use. The contemporary shower room has been attractively modernised and comprises a large walk-in shower enclosure, vanity wash hand basin, and WC, complemented by modern tiling throughout
BEDROOMONE9' 1" x 11' 9" (2.77m x 3.58m)
BEDROOMTWO9' 8" x 9' 2" (2.95m x 2.79m)
BEDROOMTHREE6' 6" x 9' (1.98m x 2.74m)
BATHROOM6' 3" x 5' 4" (1.91m x 1.63m)
THEREAR The rear garden has been thoughtfully landscaped to create an attractive and low maintenance outdoor environment. A substantial paved patio extends from the rear of the property, providing an ideal space for outdoor dining, entertaining guests and enjoying the warmer months. The layout has been designed to maximise usability while maintaining an attractive visual appeal.
Beyond the patio lies a beautifully maintained lawn surrounded by decorative planting, established borders and fenced boundaries. The garden enjoys a good degree of privacy and offers ample space for children to play or for keen gardeners to enjoy. Combining attractive design with practical outdoor living, the rear garden provides a wonderful extension of the home's accommodation.
CONSERVATORY8' 5" x 10' 7" (2.57m x 3.23m)
GARAGE7' 9" x 16' 8" (2.36m x 5.08m)
ANTIMONEYLAUNDERING In accordance with the most recent Anti Money Laundering Legislation, buyers will be required to provide proof of identity and address to the Taylor Cole Estate Agents once an offer has been submitted and accepted (subject to contract) prior to Solicitors being instructed.
TENURE We have been advised that this property is freehold however, prospective buyers are advised to verify the position with their solicitor / legal representative.
VIEWING By prior appointment with Taylor Cole Estate Agents on the contact number provided.
This well-presented three bedroom semi detached home offers spacious and practical accommodation, making it an excellent choice for first time buyers, growing families or those looking to upsize. Benefitting from a gener...
Sought-after end-of-cul-de-sac location! Situated in the popular residential area of Dosthill, this well-presented three bedroom detached family home offers spacious and versatile accommodation, complemented by an except...
This beautifully presented three bedroom link detached home offers spacious and modern living accommodation, ideal for families or professionals seeking comfort, style, and practicality. The property has been thoughtfull...