Three beautifully appointed bathrooms including two en suites
Stunning open plan kitchen, dining and entertaining space
Spacious living room with contemporary feature media wall and fireplace
Separate games room and dedicated playroom offering versatile accommodation
Utility room and convenient ground floor WC
Impressive principal bedroom with fitted wardrobes and en suite
Landscaped rear garden with extensive patio and low maintenance lawn
Large patterned driveway providing ample off-road parking alongside a double garage
Situated within a highly sought after residential area of Wilnecote
Nestled within a highly sought after residential area of Wilnecote, this exceptional four bedroom detached residence offers an outstanding blend of luxury, space and practicality. Beautifully presented throughout and finished to an impressive standard, the property has been thoughtfully designed for modern family living, boasting expansive accommodation, elegant interiors and an effortless flow between each room.
From the moment you arrive, it is clear this is a home of genuine quality. With a superb open plan kitchen and dining space, multiple reception rooms and a landscaped rear garden ideal for entertaining, every aspect of the property has been created to offer both comfort and style, making it a truly enviable family home.
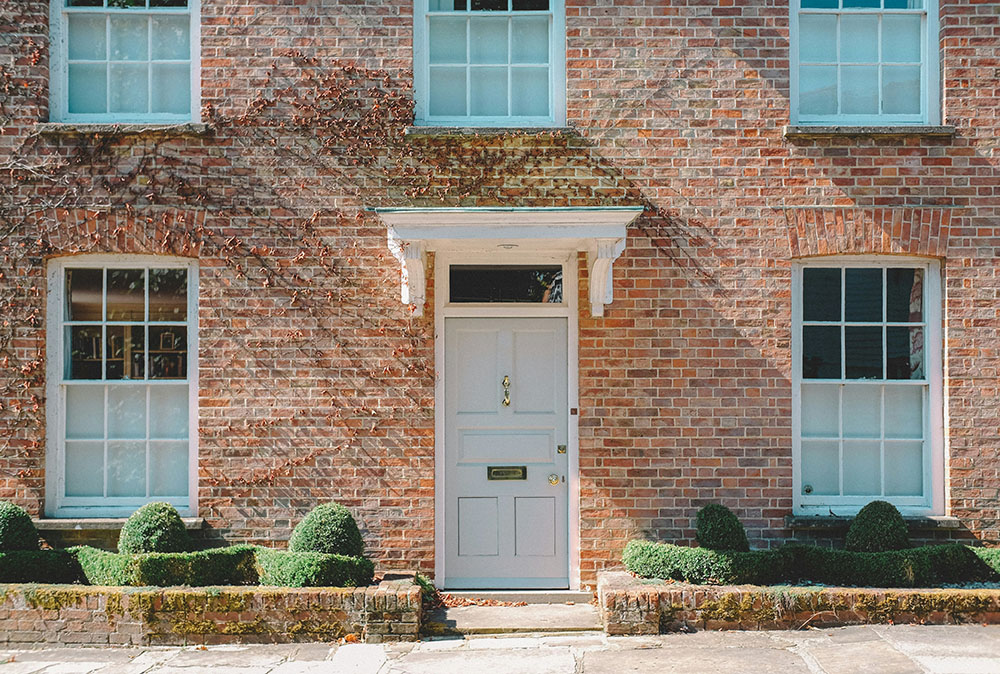
THEFORE The property commands an impressive presence with an attractive brick facade, a substantial patterned driveway providing extensive off-road parking and an integral double garage converted into a games room/bar with a sleek contemporary door. The frontage is immaculate, creating a striking first impression while offering practicality for larger families or visiting guests.
Positioned within an exclusive modern development, the home enjoys an attractive streetscape surrounded by similarly high quality properties. The generous frontage enhances the sense of space and privacy while complementing the home's exceptional kerb appeal.
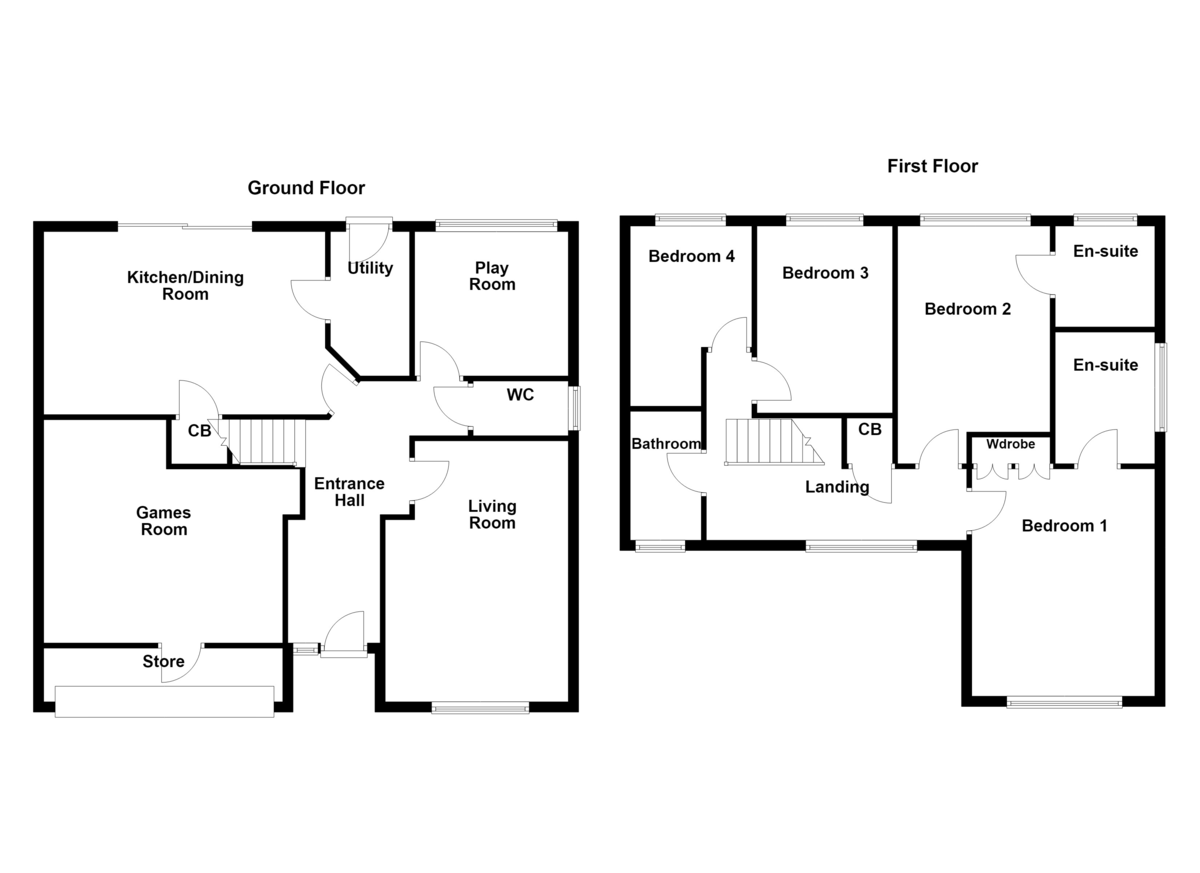
GROUNDFLOOR The welcoming entrance hall immediately sets the tone for the quality found throughout, leading to a beautifully appointed living room featuring a contemporary media wall and feature fireplace, creating an elegant yet inviting space to relax. A stylish guest WC and separate utility room provides everyday practicality, while the dedicated playroom offers flexibility as a home office, snug or hobby room to suit changing family needs.
Undoubtedly the heart of the home is the stunning open plan kitchen and dining room. Flooded with natural light from expansive sliding doors overlooking the garden, this outstanding entertaining space features a central island, quality cabinetry and generous dining area, seamlessly connecting indoor and outdoor living. Complementing the accommodation further is an impressive games room, creating the perfect environment for family enjoyment and entertaining on a grand scale.
LIVINGROOM11' 8" x 16' 8" (3.56m x 5.08m)
OPENPLANKITCHEN/DININGROOM19' 7" x 11' 6" (5.97m x 3.51m)
PLAYROOM9' 9" x 9' 4" (2.97m x 2.84m)
GAMESROOM/BAR16' 3" x 14' 2" (4.95m x 4.32m)
WC3' 6" x 6' (1.07m x 1.83m)
UTILITYROOM5' x 9' 4" (1.52m x 2.84m)
GARAGESTORE16' 5" x 3' 5" (5m x 1.04m)
FIRSTFLOOR The first floor continues to impress with four generously proportioned bedrooms, each offering excellent space and natural light. The magnificent principal bedroom enjoys fitted wardrobes together with its own luxurious en suite, while the second bedroom also benefits from a private en suite, making it ideal for guests or older children seeking greater independence.
Bedrooms three and four are both excellent sized rooms, served by a beautifully presented family bathroom finished to a high standard. The well-planned layout ensures every member of the household enjoys both comfort and privacy, perfectly complementing the spacious accommodation found throughout the home.
BEDROOMONE11' 8" x 13' 4" (3.56m x 4.06m)
BEDROOMONEEN-SUITE6' 4" x 9' 8" (1.93m x 2.95m)
BEDROOMTWO9' 3" x 15' (2.82m x 4.57m)
BEDROOMTWOEN-SUITE6' 4" x 6' 8" (1.93m x 2.03m)
BEDROOMTHREE8' 9" x 11' 7" (2.67m x 3.53m)
BEDROOMFOUR9' 8" x 11' 5" (2.95m x 3.48m)
BATHROOM8' 3" x 6' 1" (2.51m x 1.85m)
THEREAR Designed with entertaining and family life in mind, the rear garden is a standout feature of the property. Beautifully landscaped with an extensive paved seating area and generous artificial lawn, it provides a low maintenance yet exceptionally attractive outdoor space that can be enjoyed throughout the year.
There is ample room for outdoor dining, children's play equipment and relaxed seating, creating an environment equally suited to summer gatherings and everyday family living. The seamless connection between the kitchen and garden further enhances the lifestyle on offer, making this a truly exceptional extension of the home.
ANTIMONEYLAUNDERING In accordance with the most recent Anti Money Laundering Legislation, buyers will be required to provide proof of identity and address to the Taylor Cole Estate Agents once an offer has been submitted and accepted (subject to contract) prior to Solicitors being instructed.
TENURE We have been advised that this property is freehold however, prospective buyers are advised to verify the position with their solicitor / legal representative.
VIEWING By prior appointment with Taylor Cole Estate Agents on the contact number provided.