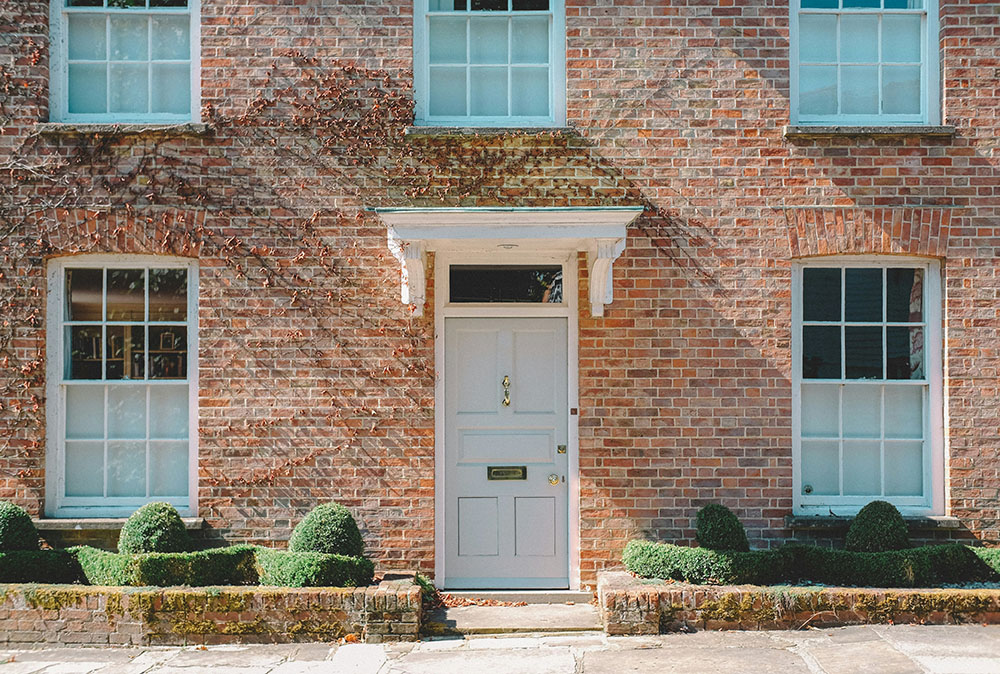
An exceptionally individual four-bedroom home on Sharpe Street, Tamworth, offering a scale and configuration of accommodation that sets it apart from more conventional properties. Arranged across three floors, the house provides multiple reception rooms, four bedrooms, two full-size family bathrooms and a dedicated second-floor office. Sharpe Street forms part of the established residential area of Amington.
One of the defining qualities of the property is its sheer versatility. In addition to the main house, there is a detached garage and four useful outbuildings, including an external WC and three sheds/stores. Combined with the characterful, mature rear garden, this is a home with an incredible amount of space for family life, working from home, hobbies and storage.
THEFORE The property occupies an established position with a distinctive appearance that immediately hints at the more substantial accommodation within. A porch opens into the entrance hall, providing a welcoming and practical introduction to the home.
The detached garage sits separately from the main accommodation and represents another valuable feature, providing useful space independent of the house itself.
GROUNDFLOOR The ground floor offers an unusually generous choice of living spaces. At the heart of the ground floor is a substantial living room, complemented by separate dining and sitting rooms. This three-reception-room arrangement gives the household considerable flexibility, allowing formal dining, everyday relaxation and quieter living spaces to remain distinct while still flowing naturally from one to another.
A separate kitchen is positioned off the entrance hall, while the utility room provides additional practical space away from the main kitchen. Beyond the principal accommodation is an especially interesting collection of four outbuildings, comprising a WC and 3 additional stores/sheds, adding a level of storage and functionality rarely found in a typical family home.
LIVINGROOM12' 2" x 22' 8" (3.71m x 6.91m)
KITCHEN6' 8" x 11' (2.03m x 3.35m)
PANTRY5' 5" x 3' (1.65m x 0.91m)
DININGROOM11' 1" x 12' 1" (3.38m x 3.68m)
SITTINGROOM12' 9" x 11' 2" (3.89m x 3.4m)
UTILITYROOM6' 9" x 11' 2" (2.06m x 3.4m)
PANTRY25' 5" x 3' (1.65m x 0.91m)
FIRSTFLOOR The first floor is home to all four bedrooms, with each offering its own useful proportions and a considerable amount of built-in storage distributed throughout the floor. Bedroom One is positioned alongside one of the property's two bathrooms, while Bedrooms Two, Three and Four provide excellent flexibility for family members, guests or additional hobby space. The first floor is also home to two separate family bathrooms, both of which include a WC, a bath, a wash basin and a shower.
BEDROOMONE10' 2" x 11' 2" (3.1m x 3.4m)
BEDROOMTWO12' 7" x 11' 0" (3.84m x 3.35m)
BEDROOMTHREE11' 4" x 11' 2" (3.45m x 3.4m)
BEDROOMFOUR10' 9" x 11' 2" (3.28m x 3.4m)
BATHROOM16' 7" x 10' 6" (2.01m x 3.2m)
BATHROOM26' 9" x 11' (2.06m x 3.35m)
SECONDFLOOR A further staircase rises to the second floor, where a dedicated office occupies the uppermost level of the home. Its separation from the bedrooms and main reception areas makes it particularly well suited to anyone who regularly works from home and wants a clearly defined workspace.
The room itself has plenty of character, with the roofline and exposed brickwork visible in the photographs creating a distinctive environment. Equally, it offers flexible space for studying, creative pursuits or hobbies away from the busier areas of the house.
OFFICE9' 6" x 13' 8" (2.9m x 4.17m)
THEREAR The rear garden is a particularly charming feature, with mature planting creating a wonderfully established and private-feeling outdoor environment. Rather than a conventional open lawn, the garden has a more characterful, almost secluded feel, with pathways weaving between an abundance of trees, shrubs and planting.
There are also areas for outdoor seating, allowing the garden to be enjoyed as a relaxing extension of the home. Together with the detached garage and collection of outbuildings, the exterior contributes enormously to the individuality of the property and provides an impressive amount of useful space.
WC2' 5" x 5' 9" (0.74m x 1.75m)
SHEDONE3' x 6' 2" (0.91m x 1.88m)
SHEDTWO2' 5" x 6' 3" (0.74m x 1.91m)
SHEDTHREE3' x 6' 3" (0.91m x 1.91m)
GARAGE8' 9" x 18' 2" (2.67m x 5.54m)
ANTIMONEYLAUNDERING In accordance with the most recent Anti Money Laundering Legislation, buyers will be required to provide proof of identity and address to the Taylor Cole Estate Agents once an offer has been submitted and accepted (subject to contract) prior to Solicitors being instructed.
TENURE We have been advised that this property is freehold however, prospective buyers are advised to verify the position with their solicitor / legal representative.
VIEWING By prior appointment with Taylor Cole Estate Agents on the contact number provided.
This well-presented three-bedroom detached home offers a practical and appealing layout, with bright living accommodation, a spacious kitchen/dining room and three bedrooms arranged across two floors. The property has be...
This attractive three bedroom end terraced house in Amington offers spacious and characterful accommodation arranged over three floors, providing an excellent combination of living space, useful bedroom accommodation and...
This four-bedroom detached home in Wilnecote offers a particularly generous and versatile layout, with accommodation that extends well beyond the traditional arrangement of a family home. The ground floor combines a comf...