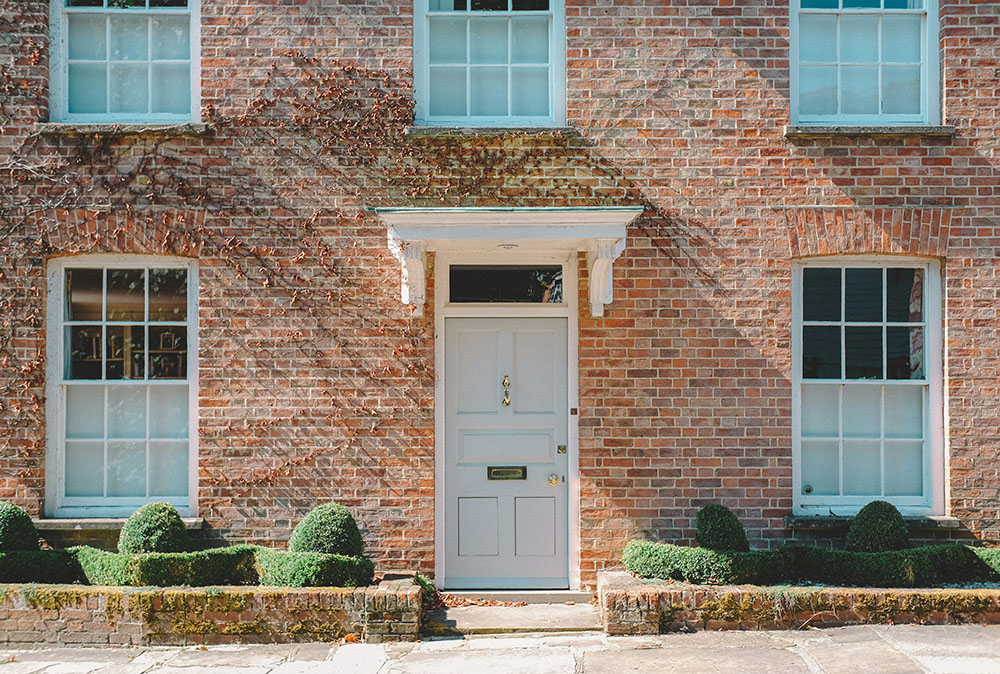
Situated within the highly sought after area of Overseal, this two-bedroom semi-detached home offers a surprisingly generous and versatile arrangement of accommodation across two floors. The property combines two separate reception rooms with a fitted kitchen, ground floor shower room, two well-proportioned bedrooms and the considerable benefit of an en-suite to Bedroom One.
The home is neutrally presented throughout, providing a bright and welcoming interior that is ready for a new owner to make their own. Outside, the property is complemented by an extensive rear garden, with a paved area immediately behind the house opening onto a long lawn bordered by established greenery.
THEFORE The property occupies a traditional semi-detached position, with an attractive red-brick frontage that gives the home plenty of character. A small enclosed frontage separates the house from the pavement, while the entrance provides direct access into the living room.
Its established residential setting and traditional appearance create an appealing first impression, while the layout behind the facade offers considerably more accommodation than may initially be expected.
GROUNDFLOOR The living room sits at the front of the property and provides a comfortable reception space, with a front-facing window bringing natural light into the room. From here, the accommodation continues through to a separate sitting room, creating two distinct living areas and giving the ground floor excellent flexibility for relaxing, entertaining or creating separate family spaces.
Beyond the sitting room is the fitted kitchen, arranged with a range of storage units and work surfaces. Continuing towards the rear is a useful ground floor shower room, a particularly convenient addition to the accommodation and a feature that complements the facilities upstairs.
LIVINGROOM11' 5" x 10' 4" (3.48m x 3.15m)
SITTINGROOM11' 6" x 11' 2" (3.51m x 3.4m)
KITCHEN5' 9" x 8' 9" (1.75m x 2.67m)
SHOWERROOM5' 6" x 10' 2" (1.68m x 3.1m)
FIRSTFLOOR The first floor is home to two generously proportioned bedrooms. Bedroom One occupies the rear portion of the floor and benefits from its own en-suite, providing a private facility rarely found within a traditional two-bedroom home and adding a real sense of practicality to the principal bedroom.
Bedroom Two is positioned towards the front and offers another well-sized room with ample flexibility for bedroom furniture. The arrangement works particularly well for a couple, small family or those wanting a dedicated guest bedroom or home-working space without compromising the main living accommodation.
BEDROOMONE11' 6" x 11' 3" (3.51m x 3.43m)
BEDROOMONEEN-SUITE6' x 8' 5" (1.83m x 2.57m)
BEDROOMTWO11' 6" x 10' 2" (3.51m x 3.1m)
THEREAR A particular strength of the property is the extensive rear garden, which provides an impressive amount of outdoor space. Immediately adjoining the house is a substantial paved patio, offering plenty of room for outdoor seating, dining and entertaining, with useful garden storage also positioned within this area.
Beyond the patio, the garden opens into a long and well-maintained lawn, with mature trees, shrubs and established planting adding greenery and character. Its generous proportions provide plenty of opportunity for keen gardeners, families or anyone looking for a home with a sizeable outdoor space to enjoy.
ANTIMONEYLAUNDERING In accordance with the most recent Anti Money Laundering Legislation, buyers will be required to provide proof of identity and address to the Taylor Cole Estate Agents once an offer has been submitted and accepted (subject to contract) prior to Solicitors being instructed.
TENURE We have been advised that this property is freehold however, prospective buyers are advised to verify the position with their solicitor / legal representative.
VIEWING By prior appointment with Taylor Cole Estate Agents on the contact number provided.