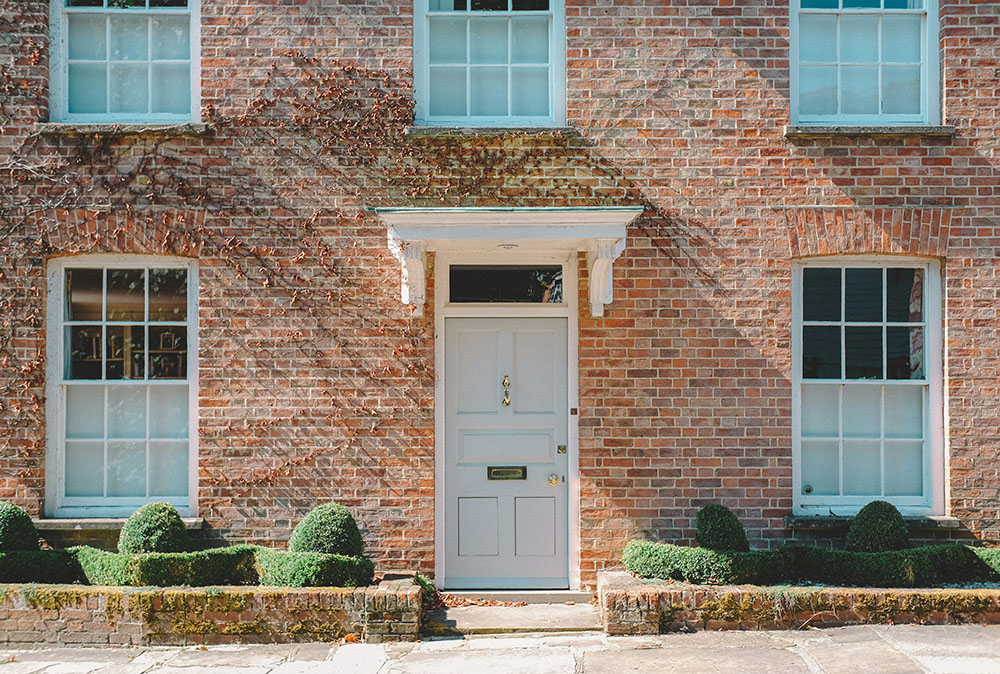
Generous Corner Position with Gardens and Driveway Parking
No Onward Chain
Occupying a substantial corner position on Chatsworth, this four-bedroom detached home offers an exceptionally spacious and versatile layout, with generous accommodation across both floors and an expansive double garage. The ground floor provides a large living room, separate dining room, kitchen, utility and WC, while the first floor offers four bedrooms, a family bathroom and an en-suite to Bedroom One. With its distinctive frontage, extensive garage space and well-proportioned rooms, the property offers plenty of scope for a purchaser to personalise the home to their own tastes.
THEFORE The property enjoys a prominent corner setting with an attractive and distinctive brick-built exterior, complemented by traditional leaded-style windows and a substantial frontage. A lawned area wraps around the property, while the broad driveway provides convenient off-road parking and leads directly to the impressive double garage.
The double garage is a particularly notable feature, offering an excellent amount of secure parking and storage space. Its generous proportions also provide considerable versatility for vehicles, hobbies, equipment or general household storage, while retaining direct access into the main accommodation.
GROUNDFLOOR An entrance hallway provides access to the principal ground-floor rooms, including a particularly generous living room extending through much of the depth of the property. The room benefits from windows to multiple aspects and offers ample space for a variety of furniture arrangements.
The kitchen provides a good amount of workspace and storage and sits alongside a separate utility room, helping to keep everyday household tasks away from the main living areas. A ground-floor WC adds further practicality, while internal access to the expansive double garage is another valuable feature of the layout.
LIVINGROOM12' 2" x 16' 2" (3.71m x 4.93m)
DININGROOM10' 3" x 11' 7" (3.12m x 3.53m)
KITCHEN17' 5" x 13' 1" (5.31m x 3.99m)
WC2' 7" x 7' 6" (0.79m x 2.29m)
FIRSTFLOOR Upstairs, the landing connects four bedrooms of varying proportions, providing a versatile arrangement for family life, guests or home working. Bedroom One is a particularly generous principal bedroom and benefits from built-in wardrobe storage together with its own en-suite, creating a comfortable degree of separation from the remaining bedrooms.
Bedroom Two also benefits from built-in wardrobe storage, with Bedrooms Three and Four completing the sleeping accommodation. Bedroom three in particular enjoys beautiful views over the rear of the property. In addition to the en-suite, there is a separate first-floor family bathroom, providing useful facilities for a larger household and ensuring the principal bedroom retains its own private bathroom provision.
BEDROOMONE11' 3" x 12' 4" (3.43m x 3.76m)
BEDROOMONEEN-SUITE5' 3" x 5' 7" (1.6m x 1.7m)
BEDROOMTWO10' 7" x 12' 4" (3.23m x 3.76m)
BEDROOMTHREE7' 3" x 8' 4" (2.21m x 2.54m)
BEDROOMFOUR7' 3" x 7' 8" (2.21m x 2.34m)
BATHROOM6' 9" x 5' 7" (2.06m x 1.7m)
THEREAR The rear garden offers a substantial outdoor space with a combination of lawn, paved areas and established planting around the boundaries. Its overall proportions provide plenty of opportunity for a new owner to reshape or landscape the garden to suit their preferences, whether creating larger seating areas, additional planting or a more formal lawned setting.
The garden wraps around the property and complements the generous footprint of the house, with mature greenery and boundary treatments providing definition to the space. Access back towards the house and its rear-facing accommodation makes the garden a practical extension of the living space during the warmer months.
DOUBLEGARAGE16' 4" x 18' 5" (4.98m x 5.61m)
UTILITYROOM7' x 7' 7" (2.13m x 2.31m)
ANTIMONEYLAUNDERING In accordance with the most recent Anti Money Laundering Legislation, buyers will be required to provide proof of identity and address to the Taylor Cole Estate Agents once an offer has been submitted and accepted (subject to contract) prior to Solicitors being instructed.
TENURE We have been advised that this property is freehold however, prospective buyers are advised to verify the position with their solicitor / legal representative.
VIEWING By prior appointment with Taylor Cole Estate Agents on the contact number provided.
This three-bedroom semi-detached home offers a spacious and versatile layout, with a particularly strong emphasis on ground floor living space. The property combines a generous living room with an open kitchen/dining roo...
This three-bedroom mid-terraced home offers a particularly generous and versatile layout, with well-proportioned accommodation arranged across two floors. The property benefits from two separate reception rooms, a kitche...
This attractive modern semi detached home offers well presented accommodation throughout, making it an excellent choice for first time buyers, young families or those looking to downsize without compromising on space. Po...