Fitted kitchen with ample storage and worktop space
Convenient ground floor WC
Three well proportioned bedrooms
Family bathroom
Large driveway providing off road parking for multiple vehicles
Integral garage store
Enclosed rear garden with patio and lawn
Located in the popular village of Polesworth
Situated in the popular village of Polesworth, this well presented three bedroom detached home offers generous family accommodation, a practical layout and excellent outdoor space. With a spacious living and dining room, three well proportioned bedrooms, a study, a garage store and a private rear garden, the property is well suited to growing families looking for space both inside and out.
The home enjoys a welcoming feel throughout, with bright, well maintained interiors and versatile accommodation across two floors. Conveniently positioned for local schools, amenities and transport links, it combines everyday practicality with comfortable family living.
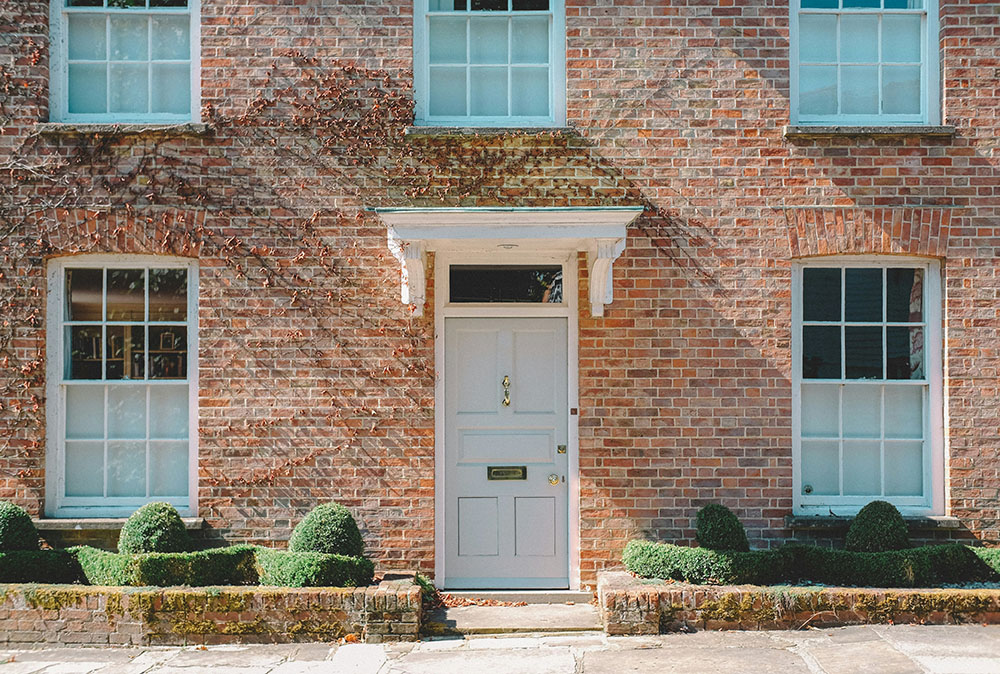
THEFORE The property is approached via a substantial driveway providing ample off road parking for multiple vehicles, leading to the integral garage store. The attractive frontage creates an excellent first impression, with the home set back from the road behind a neat foregarden.
A covered entrance porch leads into the welcoming entrance hall, providing access to the principal ground floor accommodation.
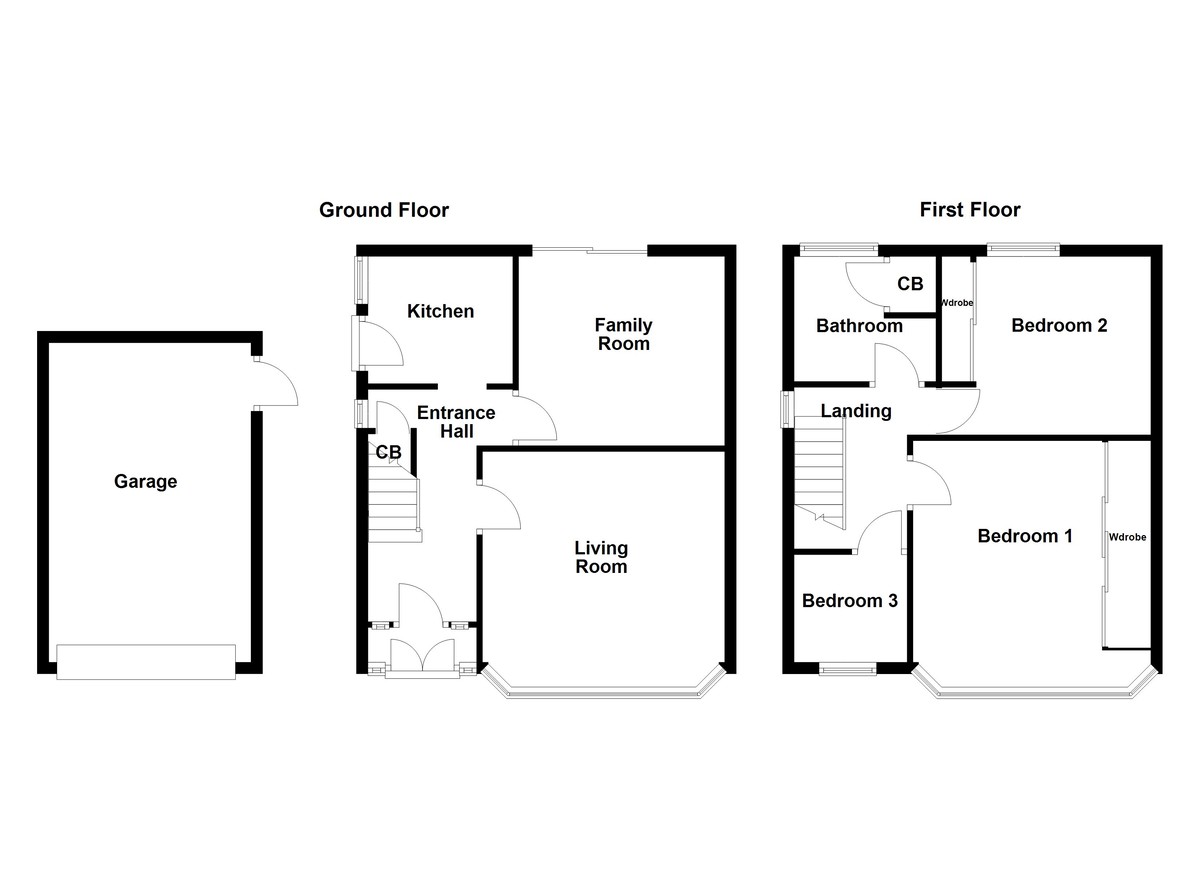
GROUNDFLOOR The entrance hall offers access to the staircase, kitchen and the impressive open plan living and dining room. The spacious reception room stretches the full depth of the property, creating clearly defined seating and dining areas while remaining ideal for entertaining and everyday family life. French doors provide direct access to the rear garden, allowing plenty of natural light to fill the room.
The fitted kitchen offers an excellent range of worktop and cupboard space, making it a practical area for meal preparation. Completing the ground floor is a convenient WC located adjacent to the garage store, adding further practicality for busy households.
LIVINGROOM/DININGROOM15' 9" x 18' 3" (4.8m x 5.56m)
WC4' 9" x 4' (1.45m x 1.22m)
KITCHEN9' 5" x 12' (2.87m x 3.66m)
FIRSTFLOOR The first floor landing provides access to three bedrooms, a study and the family bathroom. The principal bedroom is a generous double, while the second and third bedroom also offer comfortable double accommodation.
The study provides flexibility for use as a nursery or study. The family bathroom is fitted with a bath, wash hand basin and WC, serving all four bedrooms.
BEDROOMONE12' 4" x 10' 3" (3.76m x 3.12m)
BEDROOMTWO7' 6" x 12' 4" (2.29m x 3.76m)
BEDROOMTHREE9' x 10' 1" (2.74m x 3.07m)
BEDROOMFOUR4' 6" x 7' 4" (1.37m x 2.24m)
BATHROOM7' 6" x 7' 9" (2.29m x 2.36m)
THEREAR The enclosed rear garden has been designed for both relaxation and family enjoyment, featuring a paved patio that provides an ideal seating area for outdoor dining and entertaining. Steps lead up to a generous lawn, creating plenty of space for children to play or for keen gardeners to personalise.
Bounded fencing provides privacy, while the combination of patio and lawn offers a balance of low maintenance and usable outdoor living space throughout the year.
GARAGESTORE8' 6" x 12' 3" (2.59m x 3.73m)
ANTIMONEYLAUNDERING In accordance with the most recent Anti Money Laundering Legislation, buyers will be required to provide proof of identity and address to the Taylor Cole Estate Agents once an offer has been submitted and accepted (subject to contract) prior to Solicitors being instructed.
TENURE We have been advised that this property is freehold/leasehold however, prospective buyers are advised to verify the position with their solicitor / legal representative.
VIEWING By prior appointment with Taylor Cole Estate Agents on the contact number provided.