Popular Polesworth village location with convenient transport links
Situated in the popular Warwickshire village of Polesworth, this well-proportioned four-bedroom semi-detached home offers an excellent amount of living space across two floors. The accommodation has been arranged with family life in mind, combining a comfortable living room with a separate dining/family room, fitted kitchen and useful utility area.
Upstairs, four bedrooms are complemented by both a family bathroom and an en-suite to Bedroom One, giving the property particularly practical facilities for a larger household. An integral garage, driveway parking and an established rear garden complete what is a versatile and appealing family home.
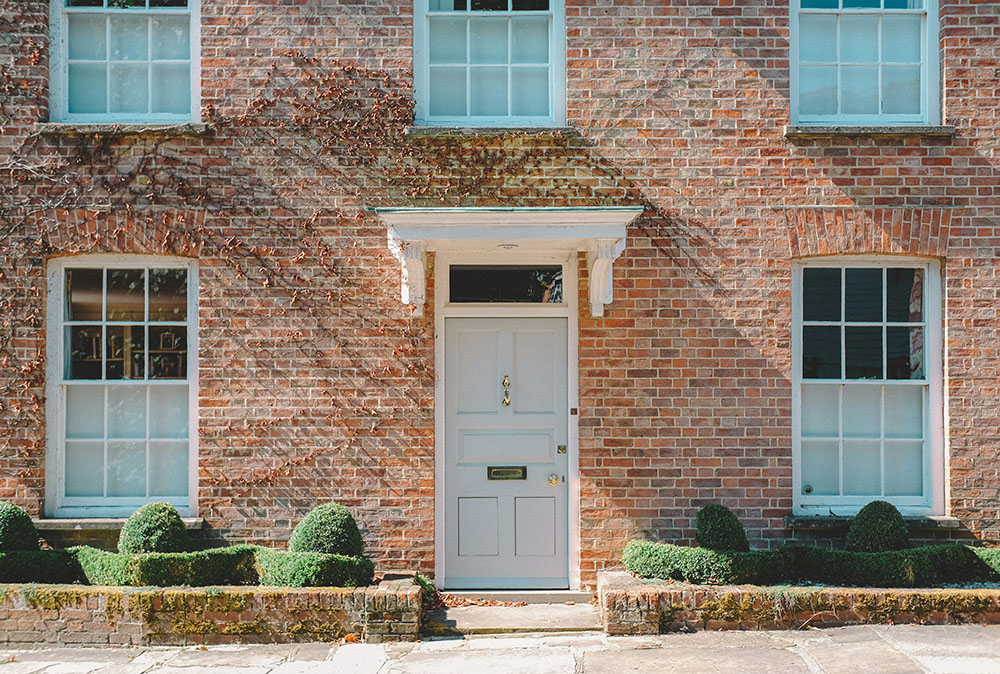
THEFORE The property occupies an established residential position and presents an attractive traditional brick frontage. A generous block-paved driveway extends across much of the front of the home, providing convenient off-road parking and leading directly to the integral garage.
A useful entrance porch provides a sheltered approach into the property, while the overall frontage offers a practical, low-maintenance arrangement particularly well suited to everyday family life.
GROUNDFLOOR The entrance porch opens into the main living room, a comfortable and welcoming reception space with plenty of room for a variety of furniture arrangements. A feature fireplace creates an attractive focal point, while the front-facing window brings a good level of natural light into the room. From here, the accommodation continues naturally towards the rear of the property.
The dining/family room provides a second generous reception area and offers excellent versatility, whether used for family dining, entertaining or as an additional sitting space. This leads through to the fitted kitchen, which offers a good range of cabinetry and work surfaces, while a separate utility area provides further practical space and external access. The integral garage is another valuable addition, providing useful parking or storage.
LIVINGROOM14' 6" x 12' 9" (4.42m x 3.89m)
DINING/FAMILYROOM14' 6" x 9' (4.42m x 2.74m)
KITCHEN14' 1" x 7' 8" (4.29m x 2.34m)
UTILITYROOM7' 3" x 10' 6" (2.21m x 3.2m)
GARAGE7' 4" x 20' 6" (2.24m x 6.25m)
FIRSTFLOOR The first-floor landing leads to four bedrooms, providing an excellent arrangement for families or those requiring additional space for guests or home working. Bedroom One is a particularly notable feature, enjoying the convenience of its own private en-suite, while Bedrooms Two and Three provide further well-proportioned sleeping accommodation. Bedroom Four offers flexibility as a child's bedroom, nursery, dressing room or dedicated home office.
Alongside the en-suite is a separate family bathroom, meaning the property benefits from two bathroom facilities on this floor. Built-in storage off the landing further enhances the practicality of the accommodation and helps make effective use of the available space.
BEDROOMONE7' 4" x 18' (2.24m x 5.49m)
BEDROOMONEEN-SUITE7' 2" x 5' 4" (2.18m x 1.63m)
BEDROOMTWO8' 3" x 14' 4" (2.51m x 4.37m)
BEDROOMTHREE8' 4" x 9' 2" (2.54m x 2.79m)
BEDROOMFOUR5' 9" x 10' (1.75m x 3.05m)
BATHROOM5' 8" x 5' 3" (1.73m x 1.6m)
THEREAR To the rear is an established enclosed garden arranged across different levels, creating distinct areas for relaxing and entertaining. Immediately adjoining the property is a paved seating area, providing a pleasant setting for outdoor dining and garden furniture during the warmer months.
Steps lead through to a further garden area with low-maintenance landscaping and mature planting around the boundaries, adding greenery and character to the space. The combination of seating areas and established borders creates an enjoyable outdoor extension of the family accommodation.
ANTIMONEYLAUNDERING In accordance with the most recent Anti Money Laundering Legislation, buyers will be required to provide proof of identity and address to the Taylor Cole Estate Agents once an offer has been submitted and accepted (subject to contract) prior to Solicitors being instructed.
TENURE We have been advised that this property is freehold however, prospective buyers are advised to verify the position with their solicitor / legal representative.
VIEWING By prior appointment with Taylor Cole Estate Agents on the contact number provided.
This gorgeous four-bedroom detached home occupies an impressive gated position in the sought-after village of Hints, offering generous and versatile accommodation alongside a particularly substantial rear garden. The pro...
Positioned along Coventry Road in the popular village of Kingsbury, this three-bedroom detached home offers a generous and particularly versatile layout, with several reception and ancillary spaces providing plenty of fl...
An exceptional opportunity to acquire this outstanding brand new five-bedroom detached residence, enviably positioned within an exclusive private gated development. Crafted with both luxury and sustainability in mind, th...