Substantial link detached family home in a desirable residential setting
Impressive open-plan kitchen/dining/sitting area with modern finishes
Separate living room offering a cosy and private retreat
Dedicated home office ideal for remote working
Ground floor bathroom and additional utility room
Three well-proportioned bedrooms on the first floor
Principal bedroom benefiting from extensive wardrobe space
Contemporary family bathroom with quality fittings
Generous rear garden with patio and lawn, ideal for entertaining
No Onward Chain
This well-presented and generously proportioned home offers a versatile layout perfectly suited to modern family living. Thoughtfully designed, the property balances open-plan social spaces with more private areas, creating a home that is both practical and inviting. The interiors are bright and well-maintained throughout, with a natural flow that enhances everyday living as well as entertaining.
With a combination of spacious reception areas, a dedicated home office, and well-sized bedrooms, the property caters to a wide range of buyers, including growing families and those working from home. Its adaptable layout ensures comfort, flexibility, and long-term appeal.
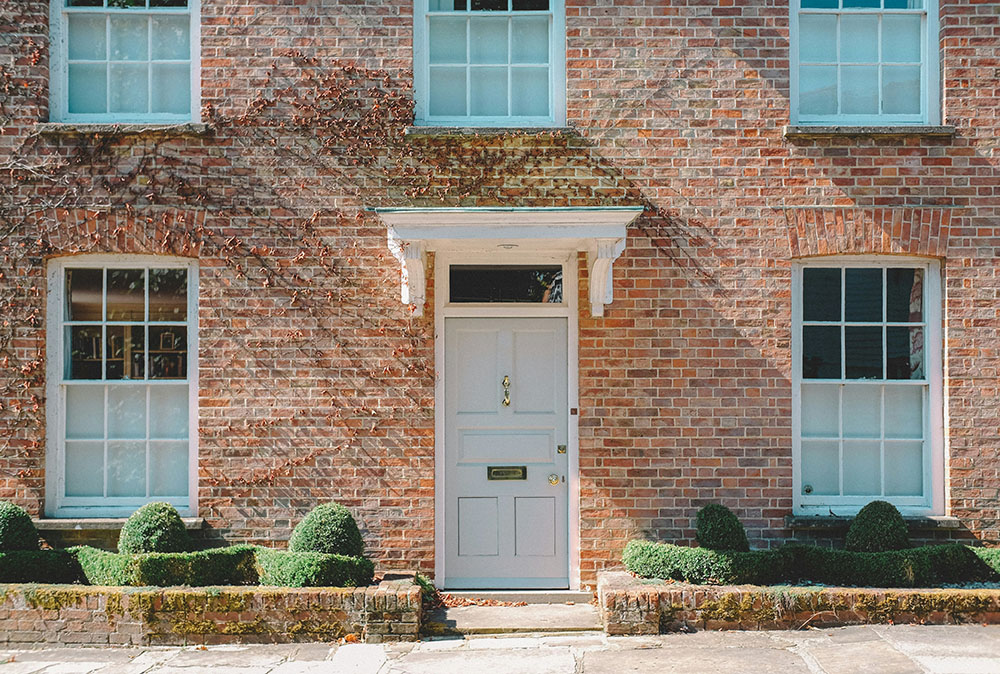
THEFORE The property is set back from the road with a large driveway providing ample off-road parking, alongside access to the garage. Its attractive facade and well-maintained frontage create a strong first impression, reflecting the quality found throughout the home.
The entrance leads into a welcoming hallway, offering access to the principal ground floor rooms and setting the tone for the spacious accommodation within.
The dropped kerb has recently been extended to allow for a larger parking space.
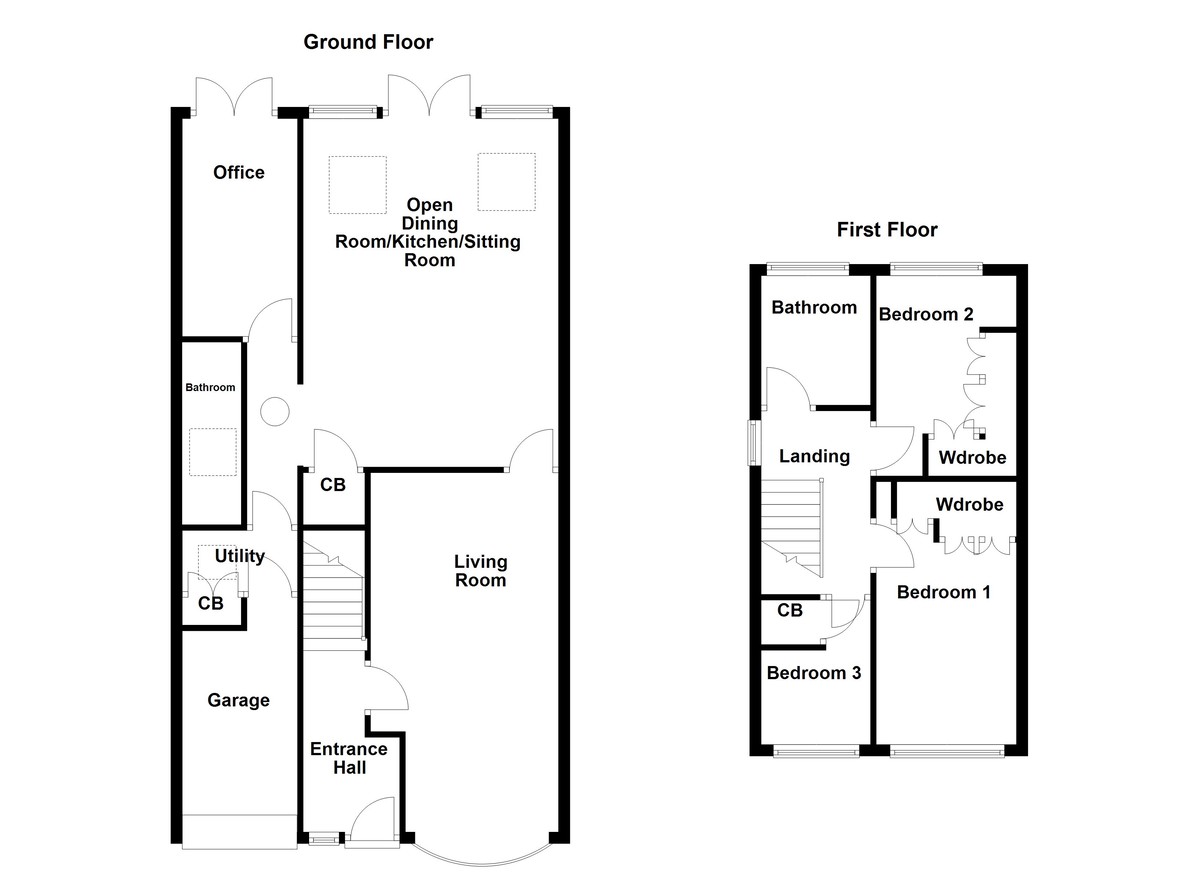
GROUNDFLOOR The ground floor is centred around a stunning open-plan kitchen/dining/sitting room, creating a bright and sociable hub of the home. This expansive space is ideal for both everyday living and entertaining, featuring modern fittings, ample work surfaces, and room for dining and relaxation. Large openings and doors allow natural light to flood the space while providing seamless access to the rear garden.
In addition, there is a separate living room offering a quieter retreat, perfect for relaxing away from the main entertaining area. A dedicated office provides an ideal work-from-home space, while a utility room, ground floor bathroom (with vaulted ceilings and skylights) and internal access to the garage add further practicality to this well-designed level.
LIVINGROOM15' 4" x 11' 5" (4.67m x 3.48m)
OPENPLANKITCHEN/DININGROOM/SITTINGROOM14' 7" x 20' (4.44m x 6.1m)
OFFICE6' 7" x 12' 6" (2.01m x 3.81m)
UTILITYROOM4' 3" x 7' 6" (1.3m x 2.29m)
BATHROOM7' 7" x 4' 5" (2.31m x 1.35m)
FIRSTFLOOR Upstairs, the property offers three generously sized bedrooms, each well-presented and versatile in use. The principal bedroom is particularly impressive, benefiting from extensive built-in wardrobe space, creating a comfortable and organised environment.
The remaining bedrooms are well-proportioned and suitable for family members, guests, or additional workspace. A modern family bathroom serves this floor, finished to a high standard and designed with both style and functionality in mind.
BEDROOMONE8' 5" x 14' (2.57m x 3.66m)
BEDROOMTWO8' 5" x 11' 2" (2.57m x 3.4m)
BEDROOMTHREE5' 9" x 8' 9" (1.75m x 2.67m)
BATHROOM5' 8" x 6' 3" (1.73m x 1.91m)
THEREAR The rear garden is a standout feature of the property with its low maintenance artificial turf, offering a generous and well-maintained outdoor space. A patio area provides the perfect setting for outdoor dining and entertaining, while the lawn offers plenty of space for family activities or relaxation.
Surrounded by mature planting and enclosed boundaries, the garden provides a high degree of privacy, making it an ideal extension of the living space during warmer months.
GARAGESTORE8' x 9' 2" (2.44m x 2.79m)
ANTIMONEYLAUNDERING In accordance with the most recent Anti Money Laundering Legislation, buyers will be required to provide proof of identity and address to the Taylor Cole Estate Agents once an offer has been submitted and accepted (subject to contract) prior to Solicitors being instructed.
TENURE We have been advised that this property is freehold however, prospective buyers are advised to verify the position with their solicitor / legal representative.
VIEWING By prior appointment with Taylor Cole Estate Agents on the contact number provided.
This exceptional semi-detached family home has been thoughtfully renovated and beautifully styled throughout, creating a contemporary living space perfectly suited to modern family life. Combining elegant interiors with ...
This well proportioned four bedroom home offers a traditional layout combined with practical family living space across two floors. With clearly defined reception areas and a functional kitchen layout, the property is id...
Taylor Cole Estate Agents are delighted to offer 'for sale' this truly stunning Grade II Listed Farmhouse set on a fantastic plot of approximately two acres. The property has been fully upgraded to a high standard by th...