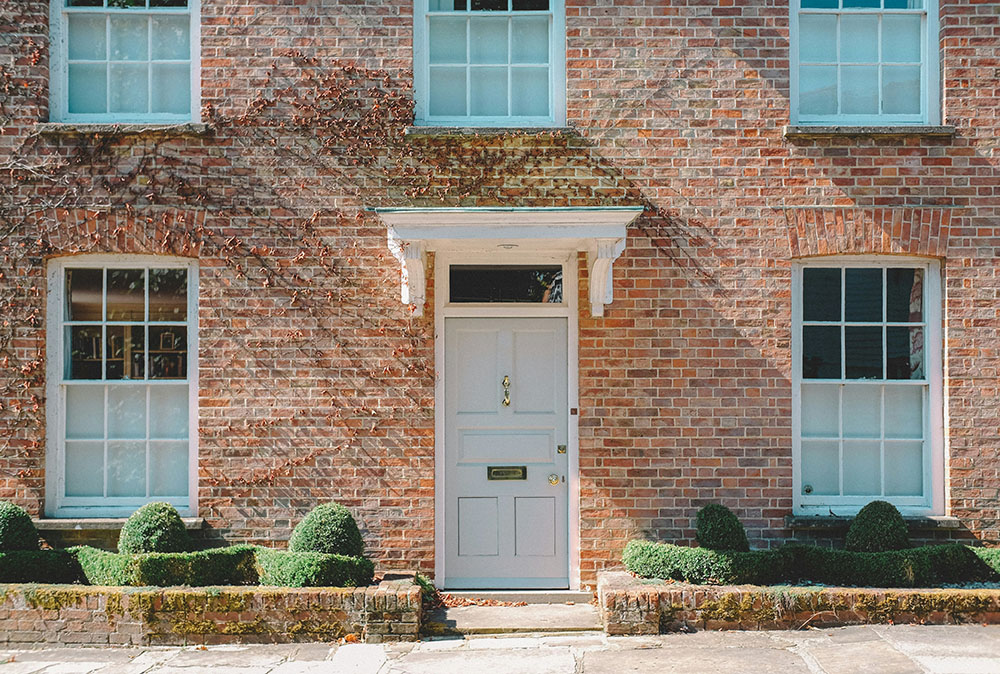
Beautifully presented three-bedroom semi-detached home in a sought-after residential location
Spacious lounge with large front window providing excellent natural light
Open-plan kitchen diner ideal for family living and entertaining
Bright and airy sun room with views over the rear garden
Modern family bathroom with high quality fixtures and fittings
Three well-proportioned bedrooms including two generous doubles
Private driveway with off-road parking and access to attached garage
Useful utility room and ample storage throughout the home
Attractive rear garden with patio area, lawn, and mature planting
Move in ready property close to local schools, shops, and transport links
This beautifully presented three-bedroom semi-detached home offers spacious and stylish accommodation across two floors, ideal for families or couples seeking a move-in ready property. Situated in a popular residential location, the home benefits from a large kitchen diner, conservatory, garage, generous bedrooms, and an attractive rear garden.
THEFORE The property sits behind a neat front garden with a private driveway providing off-road parking and access to an attached garage. The well-maintained exterior and mature greenery enhance the home's curb appeal.
GROUNDFLOOR Upon entry, you're welcomed into a bright hallway that connects to a spacious lounge featuring a large window for natural light and comfortable family living. The heart of the home is the impressive open-plan kitchen diner, ideal for both daily use and entertaining, with double doors opening into a light filled conservatory that overlooks the garden. The ground floor also includes a useful utility room and additional storage space, as well as internal access to the garage.
LIVINGROOM11' 7" x 14' 4" (3.53m x 4.37m)
KITCHEN14' 4" x 7' 6" (4.37m x 2.29m)
CONSERVATORY13' 2" x 9' 7" (4.01m x 2.92m)
UTILITYROOM7' 8" x 5' 0" (2.34m x 1.52m)
FIRSTFLOOR Upstairs, the landing leads to three well-proportioned bedrooms. The principal bedroom is a generous double with built-in storage, while the second bedroom also offers ample space for furniture and natural light. Bedroom three is a comfortable single, perfect for a child's room or home office. The family bathroom is finished to a high standard and features a modern suite.
BEDROOMONE8' 1" x 12' 0" (2.46m x 3.66m)
BEDROOMTWO10' 3" x 8' 2" (3.12m x 2.49m)
BEDROOMTHREE6' 0" x 8' 9" (1.83m x 2.67m)
SHOWERROOM5' 9" x 5' 6" (1.75m x 1.68m)
THEREAR The enclosed rear garden is a standout feature, offering a large paved patio area ideal for outdoor dining, a well-kept lawn, and mature planting for privacy. The space is perfect for children, pets, or relaxing in the sunshine. The sun room opens directly onto this charming outdoor space, creating a seamless flow between indoors and out.
ANTIMONEYLAUNDERING In accordance with the most recent Anti Money Laundering Legislation, buyers will be required to provide proof of identity and address to the Taylor Cole Estate Agents once an offer has been submitted and accepted (subject to contract) prior to Solicitors being instructed.
TENURE We have been advised that this property is freehold, however, prospective buyers are advised to verify the position with their solicitor / legal representative.
VIEWING By prior appointment with Taylor Cole Estate Agents on the contact number provided.
Occupying a substantial corner position on Chatsworth, this four-bedroom detached home offers an exceptionally spacious and versatile layout, with generous accommodation across both floors and an expansive double garage....
This attractive modern semi detached home offers well presented accommodation throughout, making it an excellent choice for first time buyers, young families or those looking to downsize without compromising on space. Po...
Situated within a pleasant and quiet residential area of Tamworth, this well-presented two bedroom end terraced home offers comfortable accommodation across two floors, making it an appealing option for first-time buyers...